


Address
27 Day Lilly Court, Hendersonville, NC
Price
$ 399,999
Property Attributes
- ID#4426583
- TypeSingle Family
- Listing Status Active
- CountyHENDERSON
- CityHendersonville
- AreaHenderson County
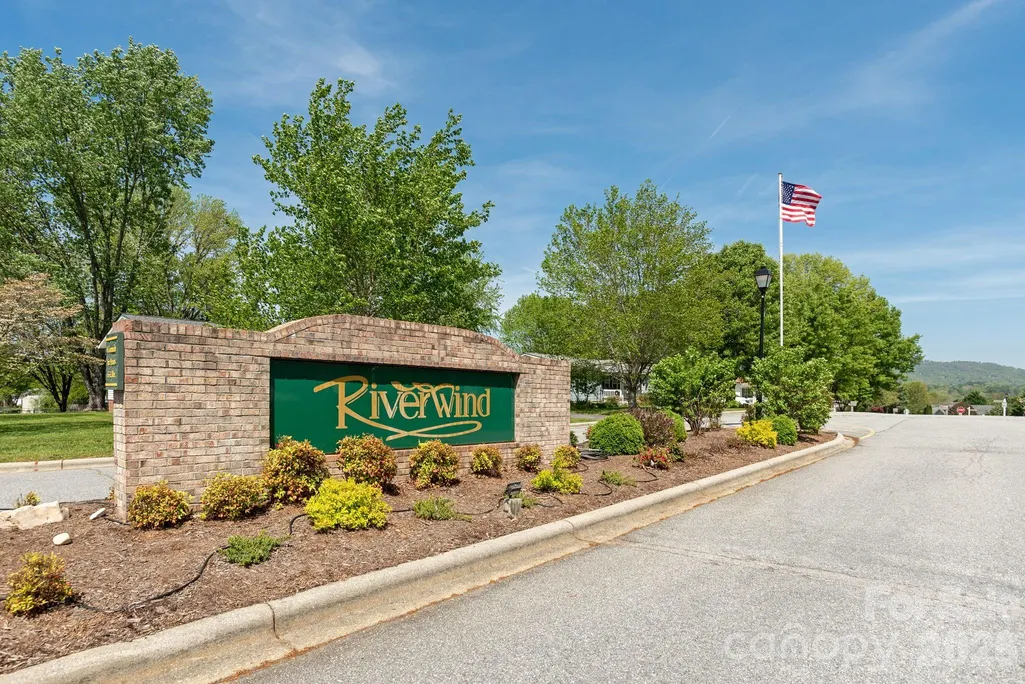
- NeighborhoodRiverwind
- Zip28739
- StyleRanch
- Year Built2020
- Price$ 399,999
- Bedrooms3
- Full Bathrooms2
- Half Bathrooms0
- Sqr Footage1415
- Lot Size0.14 Acres
Data Source:
Canopy MLS
Property Description
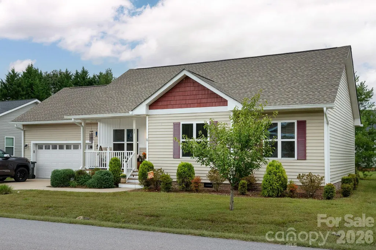
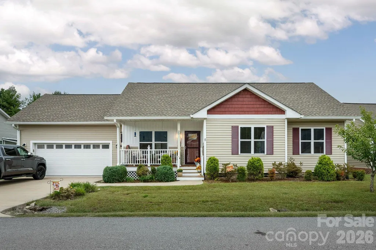
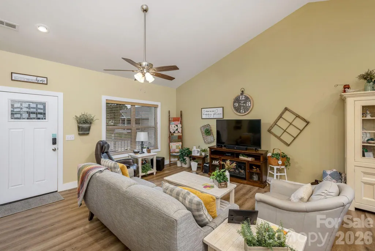
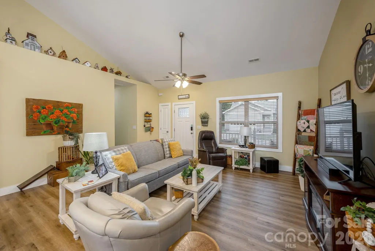
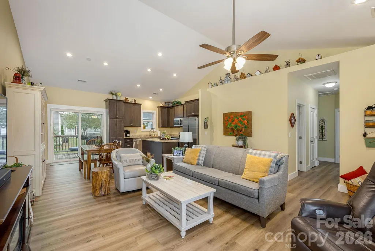
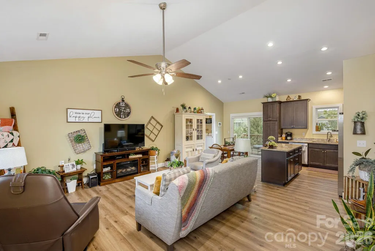
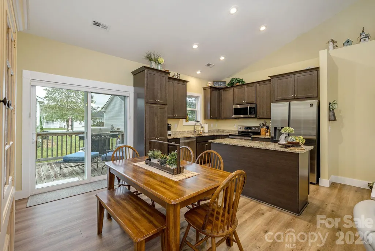
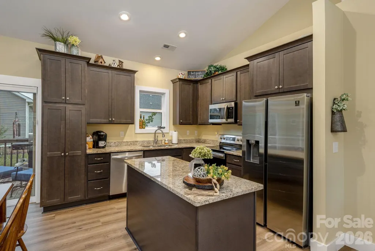
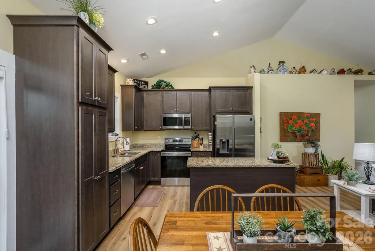
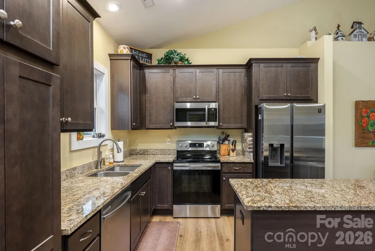
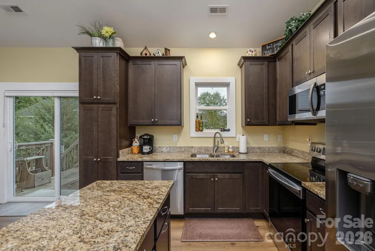
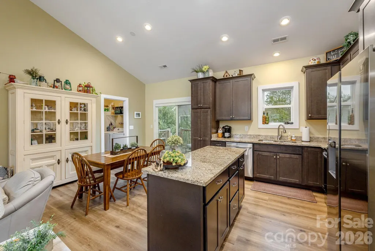
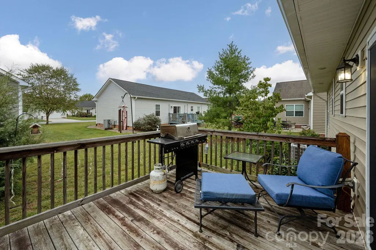
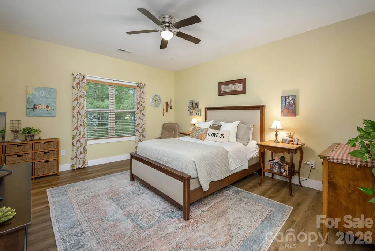
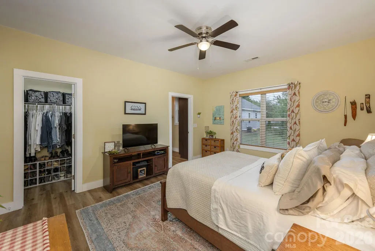
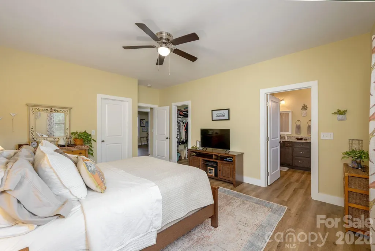
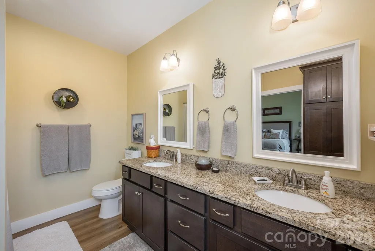
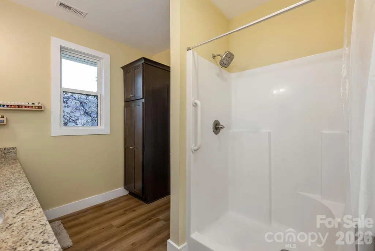
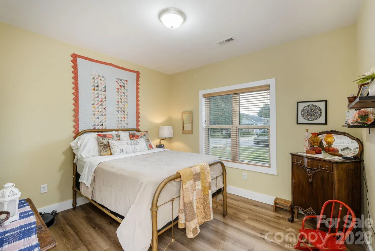
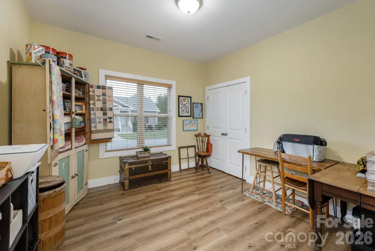
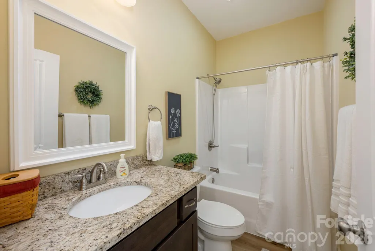
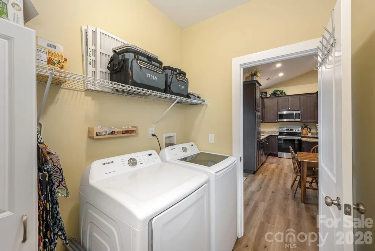
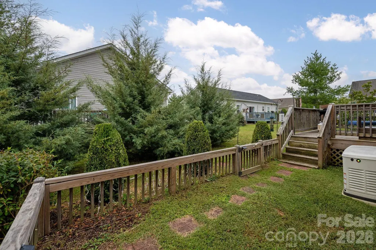
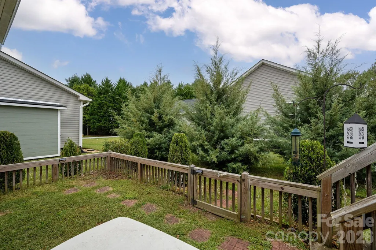
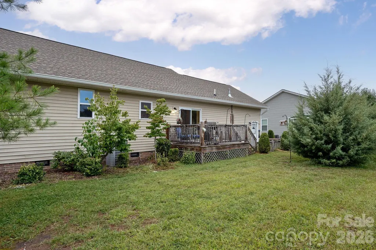
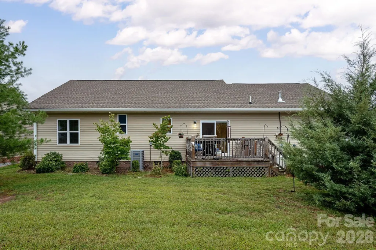
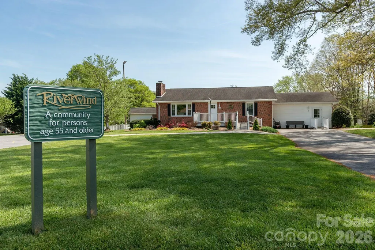
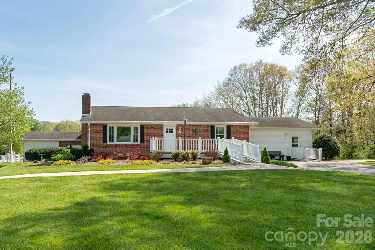
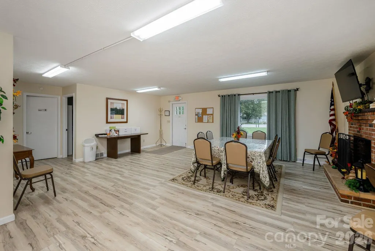
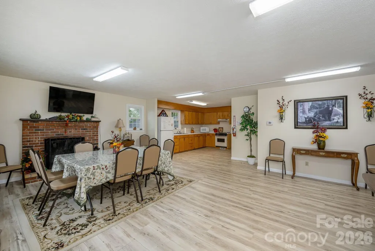
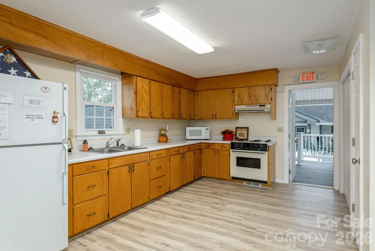
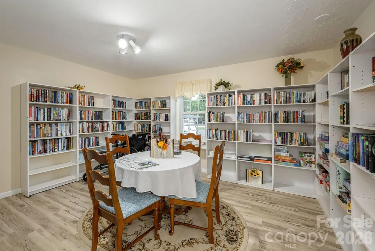
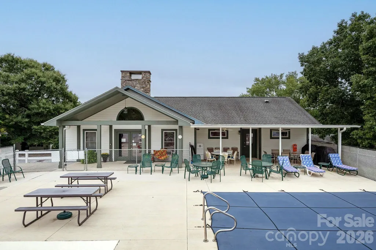
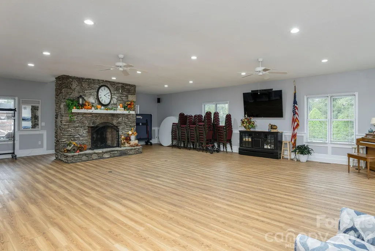
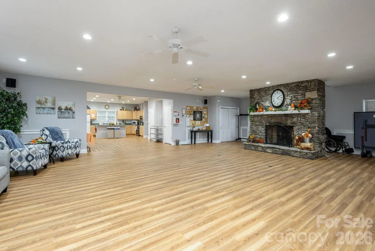
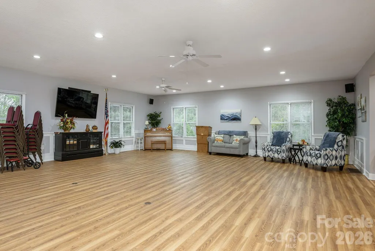
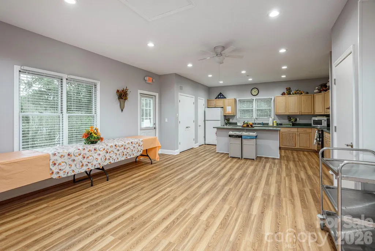
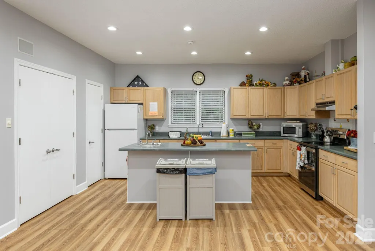
Serene One-Level Living in Riverwind. Welcome home to a serene lifestyle in the desirable 55+ Riverwind Community, This beautifully maintained one-level home offers effortless living with an inviting open feel, abundant natural light, and thoughtful features throughout. The main level living area showcases vaulted ceilings, creating a bright and spacious atmosphere that is perfect for both everyday living and entertaining. The generous primary suite provides a peaceful retreat, complete with two spacious walk in closets and a well-appointed ensuite featuring double vanities. Durable LVP flooring throughout the home offers both style and easy, low maintenance living. A 1600 KW Generac Generator gives peace of mind during storms and power outages. Enjoy the convenience of a two car garage and a fenced in back deck, perfect for relaxing outdoors, entertaining, or simply enjoying the privacy of your own space. And when it's time to unwind, step onto the welcoming front porch, settle in, and savor the simple pleasures of home. Riverwind offers wonderful community amenities, including two clubhouses, a pool, a lending library, and plenty of open space to gather and enjoy the outdoors. This is more than a home-it's a place to slow down, breathe deeply, and enjoy life.
| Elementary School | Middle School | High School |
|---|---|---|
| Etowah Elementary School | Rugby Middle School | West Henderson High School |
| Price History | |
|---|---|
| 9/21/2026 | Listed $399,999 |
General Features
| Living Area | 1415 |
|---|---|
| Sewer | Private Sewer |
| Heating | Heat Pump,Natural Gas |
| Cooling | Central Air,Ductless,Heat Pump |
| Utilities | Natural Gas,Underground Utilities,Wired Internet Available |
| Roof | Architectural Shingle |
| Appliances | Dishwasher,Disposal,Dryer,Electric Cooktop,Electric Oven,Electric Range,Gas Water Heater,Ice Maker,Microwave,Oven,Refrigerator with Ice Maker,Self Cleaning Oven,Washer,Washer/Dryer |
| HOA Fee | 115 |
| Garage Spaces | 2 |
| Patio/Porch Features | Covered,Deck,Front Porch,Rear Porch |
| Architectural Style | Ranch |
| Security Features | Carbon Monoxide Detector(s),Smoke Detector(s) |
| Construction Materials | Vinyl |
| Exclusions | Primary bedroom curtains |
| Year Built | 2020 |
| Levels | One |
| Property Subtype | Single Family Residence |
| Parcel Number | 9538-26-9664 |
| Community Features | Fifty Five and Older,Clubhouse,Outdoor Pool,Recreation Area |
| Assoc Fee Paid Per | Monthly |
| County | Henderson |
| New Construction | No |
| Property Type | Residential |
| HOA | Yes |
| Subdivision Name | Riverwind |
| Garage Y/N | Yes |
| Full Baths | 2 |
| Directions | HWY 64 west to left on Etowah Park Road,then left at stop sign on Etowah School Road then left into the Riverwind community on Riverwind Dr. Right onto Riverwind Dr to left on Daylilly Ct. 2nd home o |
| High School | West Henderson |
| City | Hendersonville |
| Association Name | Riverwind HOA |
| Senior Community Y/N | Yes |
| Lot Size Units | Acres |
| Carport Y/N | No |
| Elementary School | Etowah |
| Middle/Junior High School | Rugby |
| Additional Parcels Y/N | No |
| Virtual Tour | https://listings.tcmphotos.com/sites/evwpdlvp/unbranded |
| Standard Status | Active |
| CAR_HOASubjectTo | Required |
| Construction Type | Site Built |
| Restrictions | Architectural Review,Building,Livestock Restriction,No Representation |
| Tax Assessed Value | 336400 |
| Virtual Tour | https://listings.tcmphotos.com/sites/evwpdlvp/unbranded |
| Listing Terms | Cash,Conventional |
Interior Features
| Interior Amenities | Cable Prewire |
|---|---|
| Flooring | Vinyl |
| Basement (Y/N) | No |
| Fireplace Y/N | Yes |
| Above Grade Finished Area | 1415 |
| Laundry Features | Electric Dryer Hookup,Inside,Laundry Room,Main Level |
| Total Bedrooms | 3 |
| Total Baths | 2 |
| SqFt Main | 1415 |
| SqFt Garage | 524 |
| Bedroom | 3 |
Exterior Features
| Parking Features | Attached Garage |
|---|---|
| Lot Features | Level |
| Water Source | City |
| Lot Size Area | 0.14 |
| Foundation Details | Crawl Space |
| Road Surface Type | Asphalt,Concrete,Paved |
| Other Equipment | Generator |
| Road Responsibility | Private Maintained Road |
| Main Level Garage YN | Yes |
Amenities
- Foreclosure
- Views
- Short Sale
- New Construction
- Adult 55+
- Lease To Own
- No HOA Fees
- Furnished
- Primary On Main
- Air Conditioning
- Seller Finance
- Green
- Fixer Upper
- Horse
- Golf
- Fireplace
- Deck
- Garage
- Basement
- Pool
Property vs Single Family Average in 28739
Price
Year Built
Visits

 Copyright © 2026 of the Coastal Carolinas Association of REALTORS® MLS. This information is deemed reliable, but not guaranteed. Neither the Coastal Carolinas Association of REALTORS®, nor the listing broker, nor their agents or subagents, are responsible for the accuracy of the information. The buyer is responsible for verifying all information. This information is provided by the Coastal Carolinas Association of REALTORS® for use by its members and is not intended for any other purpose. Broker ReciprocitySM information is provided exclusively for consumers' personal, non-commercial use and may not be used for any purpose other than to identify prospective properties consumers may be interested in purchasing.
This data is updated on a daily basis. Some properties which appear for sale on this web site may subsequently have sold and may no longer be available. September 28, 2026 6:21 PM UTC
Copyright © 2026 of the Coastal Carolinas Association of REALTORS® MLS. This information is deemed reliable, but not guaranteed. Neither the Coastal Carolinas Association of REALTORS®, nor the listing broker, nor their agents or subagents, are responsible for the accuracy of the information. The buyer is responsible for verifying all information. This information is provided by the Coastal Carolinas Association of REALTORS® for use by its members and is not intended for any other purpose. Broker ReciprocitySM information is provided exclusively for consumers' personal, non-commercial use and may not be used for any purpose other than to identify prospective properties consumers may be interested in purchasing.
This data is updated on a daily basis. Some properties which appear for sale on this web site may subsequently have sold and may no longer be available. September 28, 2026 6:21 PM UTC
 The data relating to real estate for sale on this web site comes in part from the South Carolina - CML Consolidated Multiple Listings. Real estate listings held by brokerage firms other than REMAX Executive are marked with the IDX logo.
All information deemed reliable but not guaranteed and should be independently verified. All properties are subject to prior sale, change or withdrawal. Neither listing broker(s) nor REMAX Executive shall be responsible for any typographical errors, misinformation,
The data relating to real estate for sale on this web site comes in part from the South Carolina - CML Consolidated Multiple Listings. Real estate listings held by brokerage firms other than REMAX Executive are marked with the IDX logo.
All information deemed reliable but not guaranteed and should be independently verified. All properties are subject to prior sale, change or withdrawal. Neither listing broker(s) nor REMAX Executive shall be responsible for any typographical errors, misinformation,
