
Address
2259 Island View Lane Ne, Connelly Springs, NC
Price
$ 899,000
Property Attributes
- ID#4425688
- TypeSingle Family
- Listing Status Active
- CountyBURKE
- CityConnelly Springs
- AreaBurke County
- NeighborhoodIsland Pointe at Lake Vistas
- Zip28612
- Style
- Year Built2027
- Price$ 899,000
- Bedrooms3
- Full Bathrooms2
- Half Bathrooms1
- Sqr Footage2772
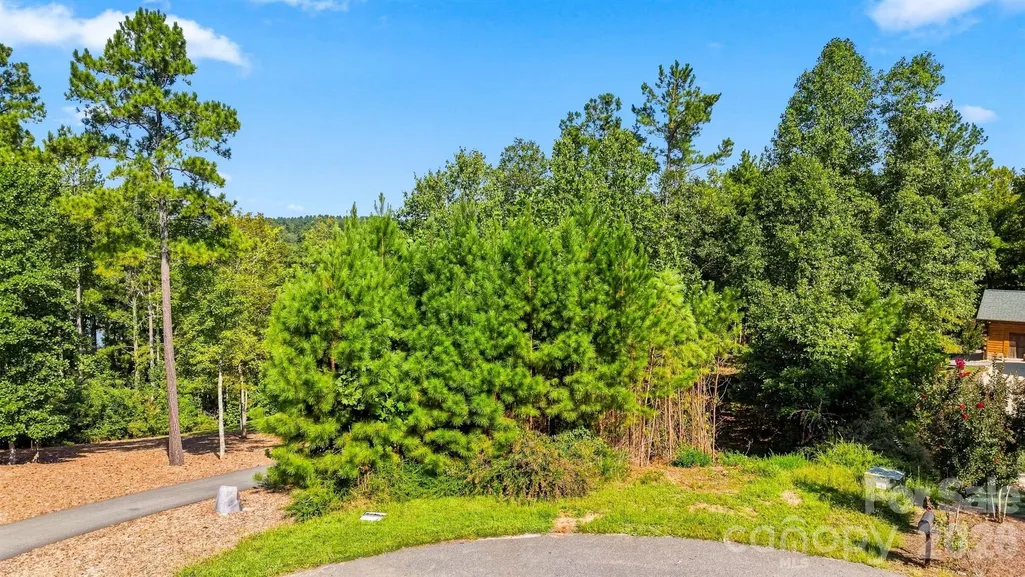
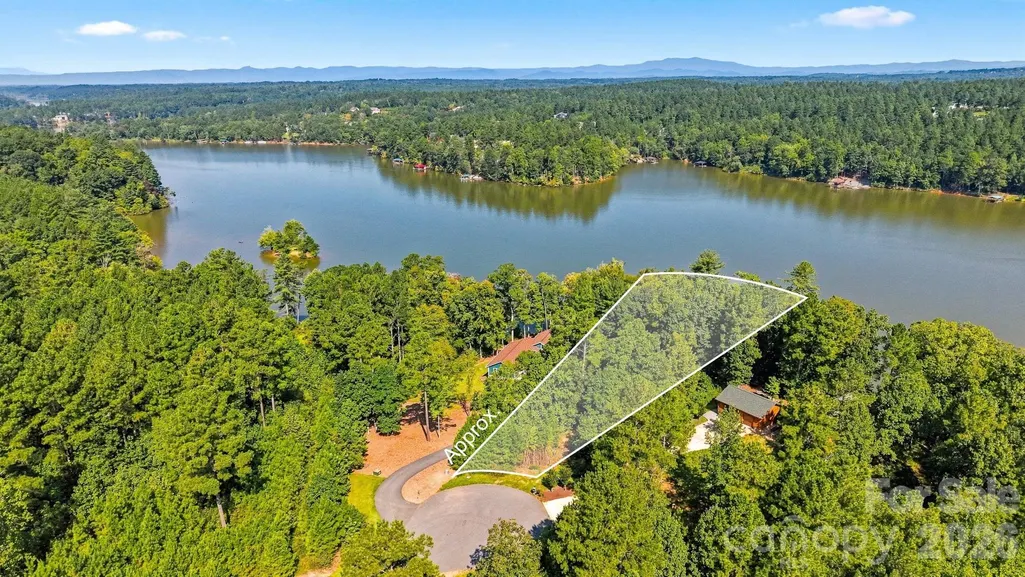
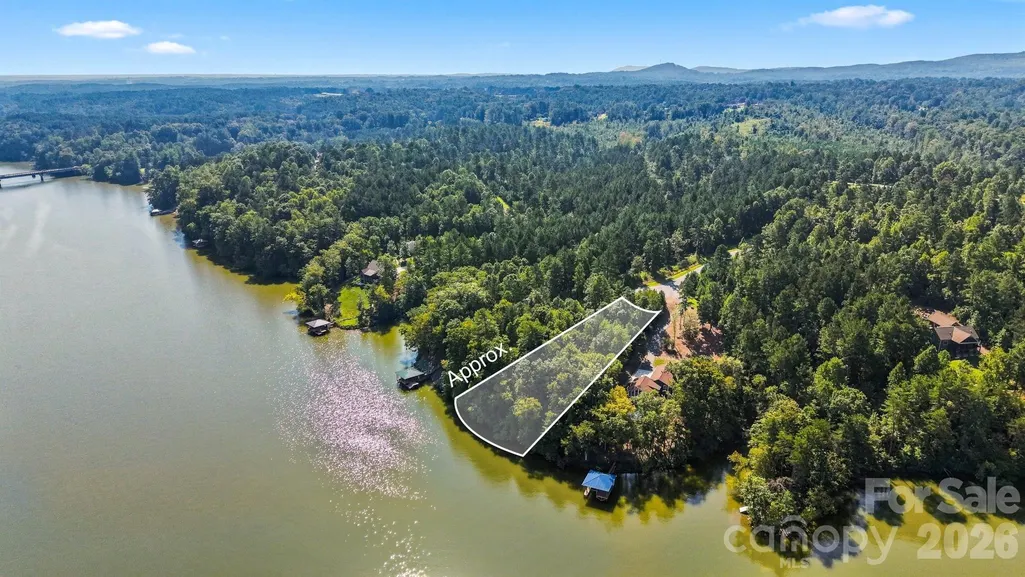
- Lot Size1.18 Acres
Data Source:
Canopy MLS
Property Description
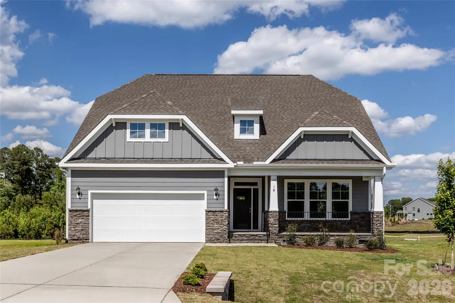
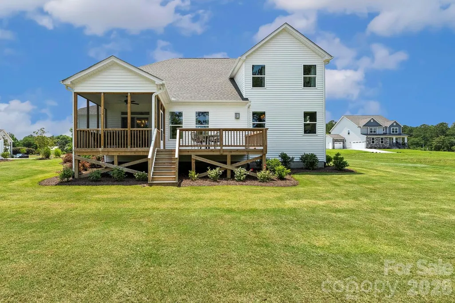
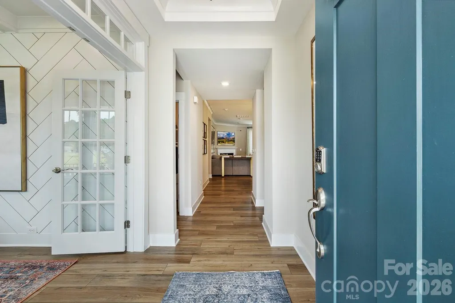
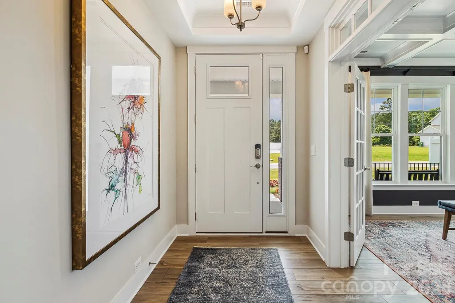
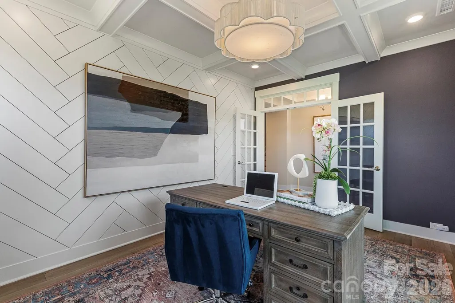
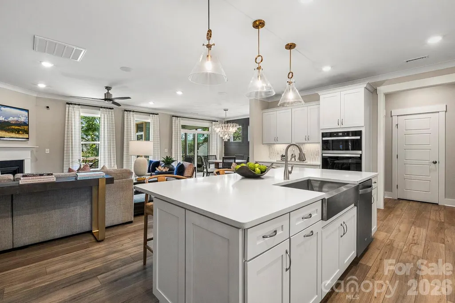
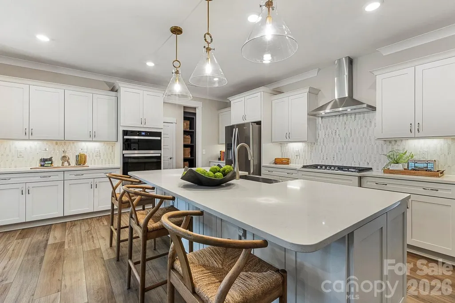
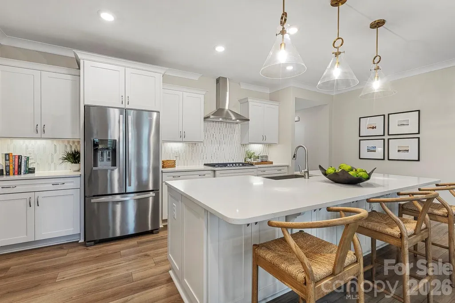
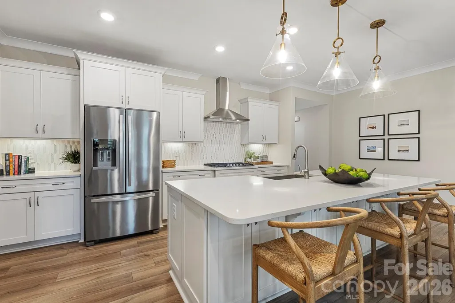
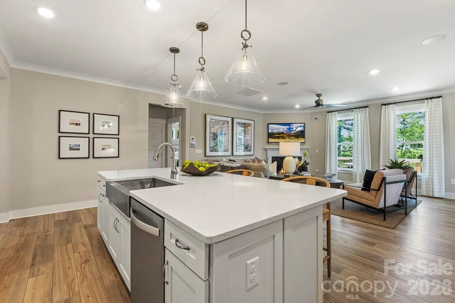
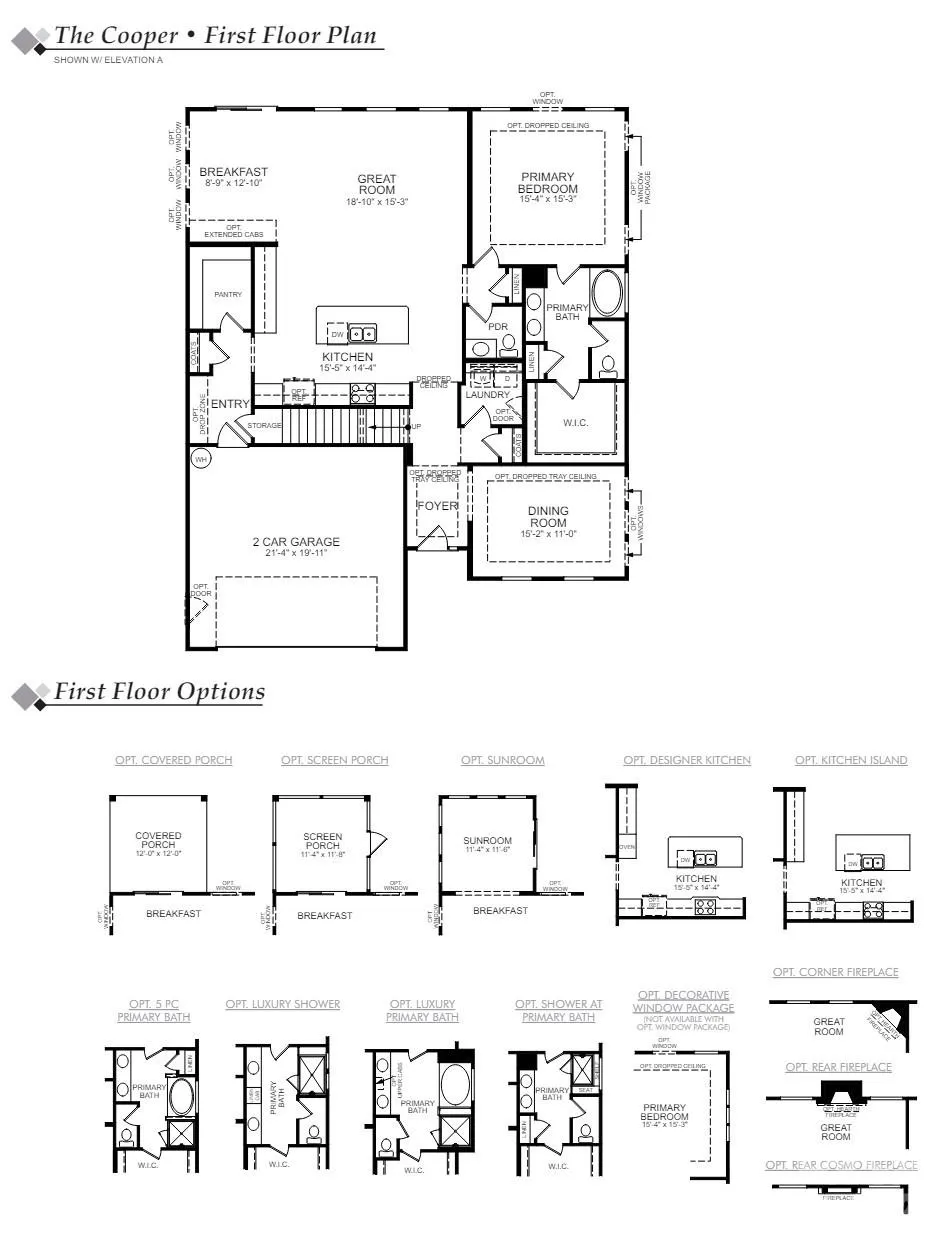
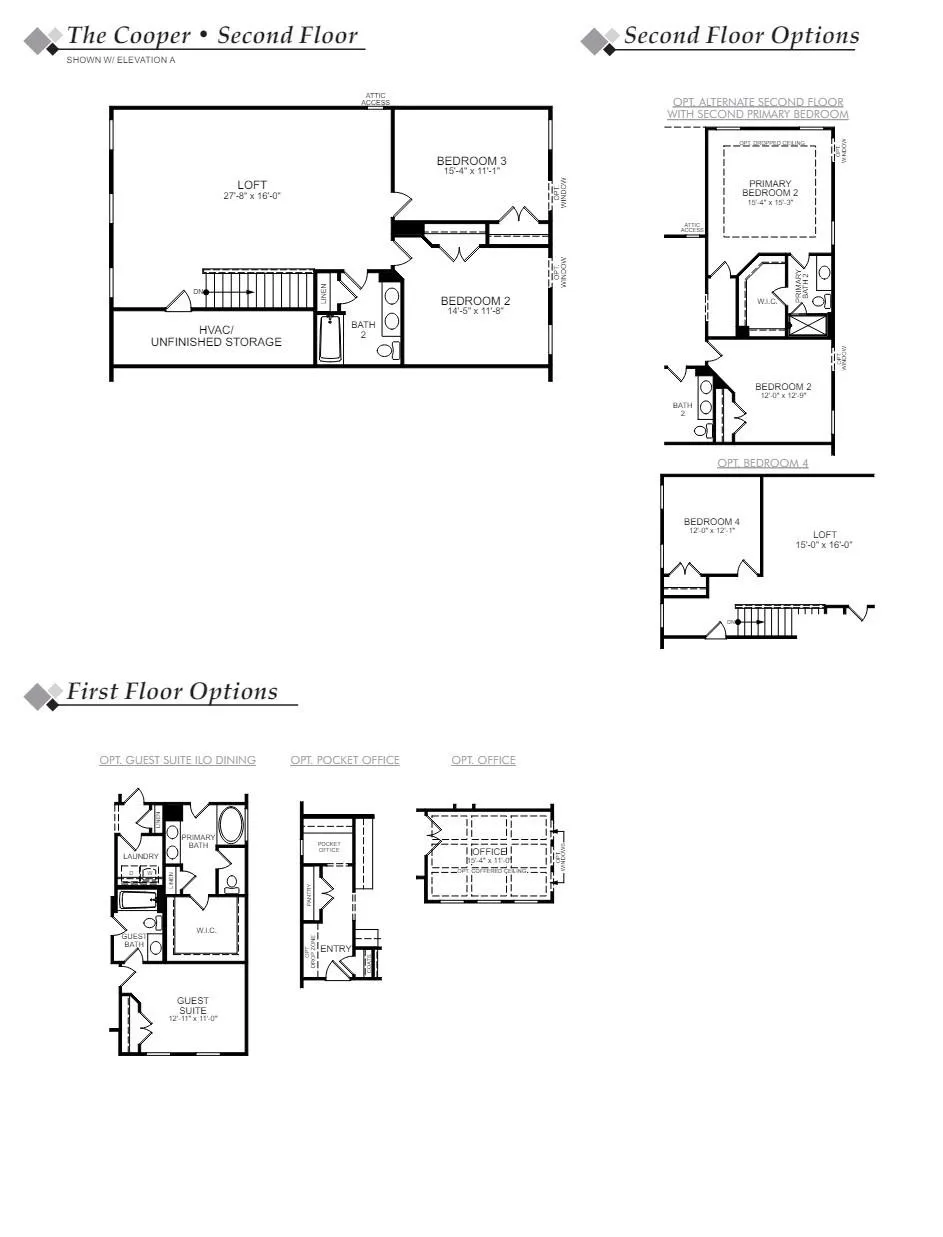
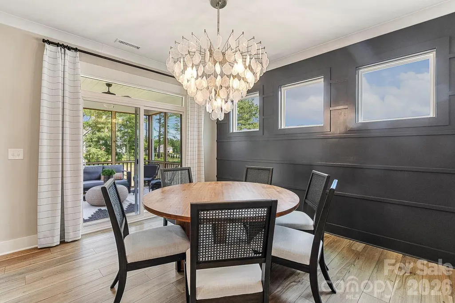
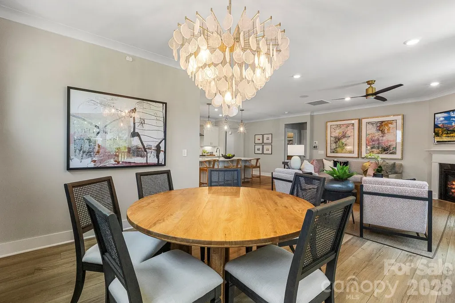
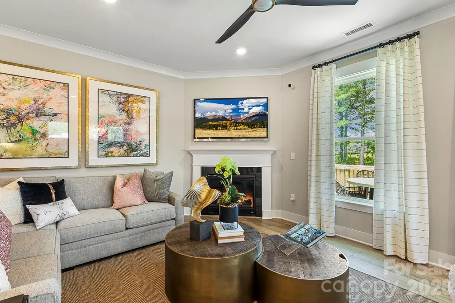
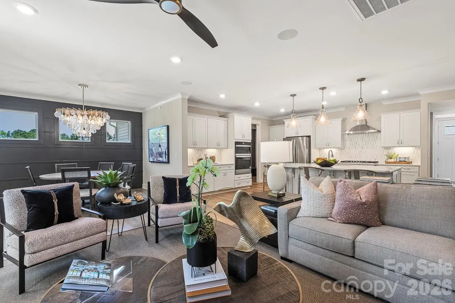
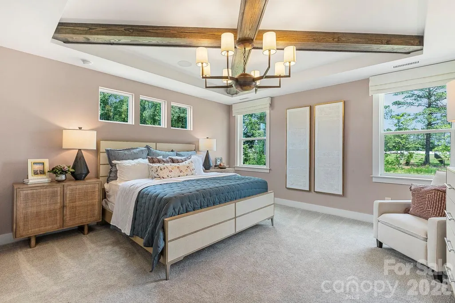
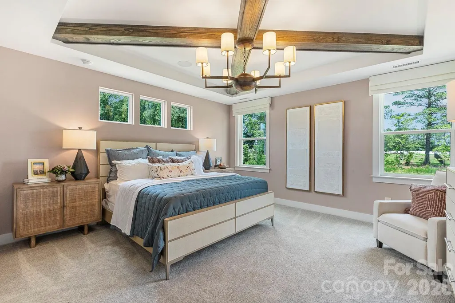
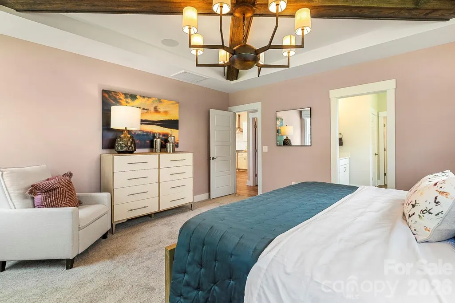
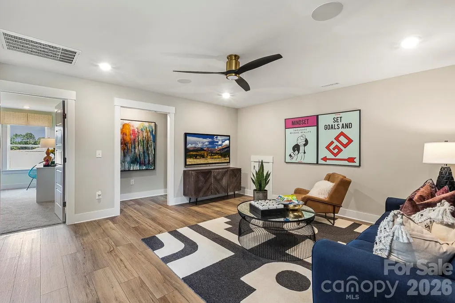
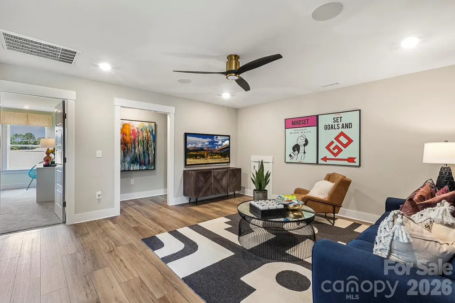
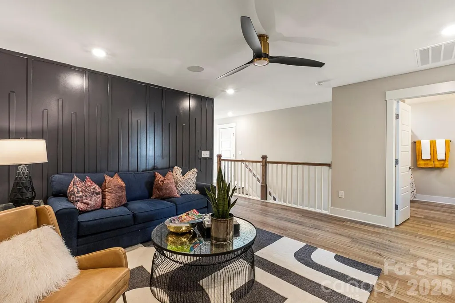
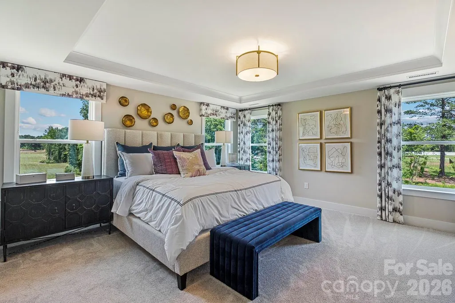
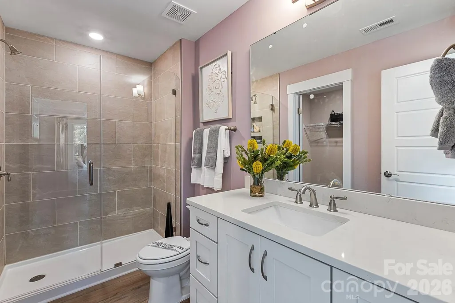
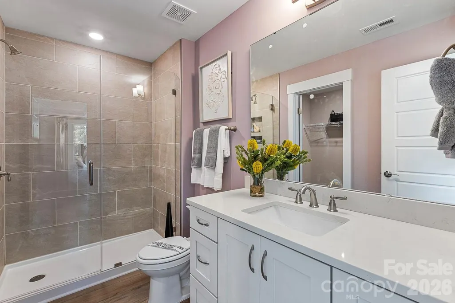
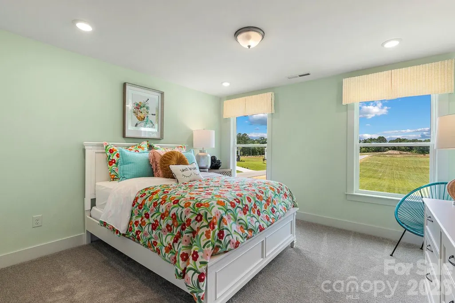
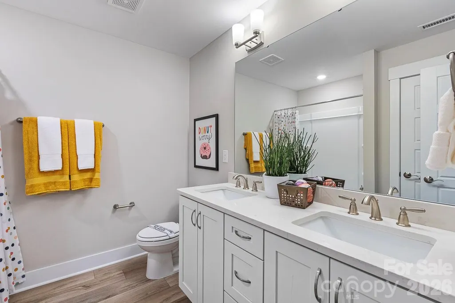
Proposed/to-be-built by Eastwood Homes. The Cooper offers comfortable ranch-style living with a thoughtfully designed layout featuring 3 bedrooms and 2.5 full baths. The private first-floor primary suite is separate from the upstairs bedrooms. The spacious family room flows seamlessly into the kitchen, complete with a large island and pantry. A formal dining room and convenient pocket office provide flexible spaces for entertaining, working, or studying from home. This home is priced with an unfinished basement, offering abundant storage and future expansion potential. The private second floor features a loft and two nice-sized guest bedrooms. You have the ability to customize the floorplan, or choose another of Eastwood’s home designs to suit your lifestyle! It is understood and agreed that Eastwood Homes Build On Your Lot, LLC shall have a limited license to advertise its services and potential home plans available (on any listed Lot, MLS advertisement, or on any EBOYL marketing or publication source) to supplement Seller’s agent’s listing and sales efforts. The parties agree a separate contract for construction would be required for home construction on any lot. Such limited license does not convey any plan use rights absent a fully executed contract. Other terms as conditions as specified by EBOYL may apply.
| Elementary School | Middle School | High School |
|---|---|---|
| Valdese Elementary School | Heritage Middle School | Jimmy C Draughn High School |
| Price History | |
|---|---|
| 9/18/2026 | Listed $899,000 |
General Features
| Living Area | 2772 |
|---|---|
| Sewer | Septic Needed |
| Heating | Heat Pump |
| Cooling | Heat Pump |
| Utilities | Underground Utilities |
| Roof | Architectural Shingle |
| Appliances | Dishwasher,Electric Range,Microwave |
| Development Status | Proposed |
| HOA Fee | 650 |
| Garage Spaces | 2 |
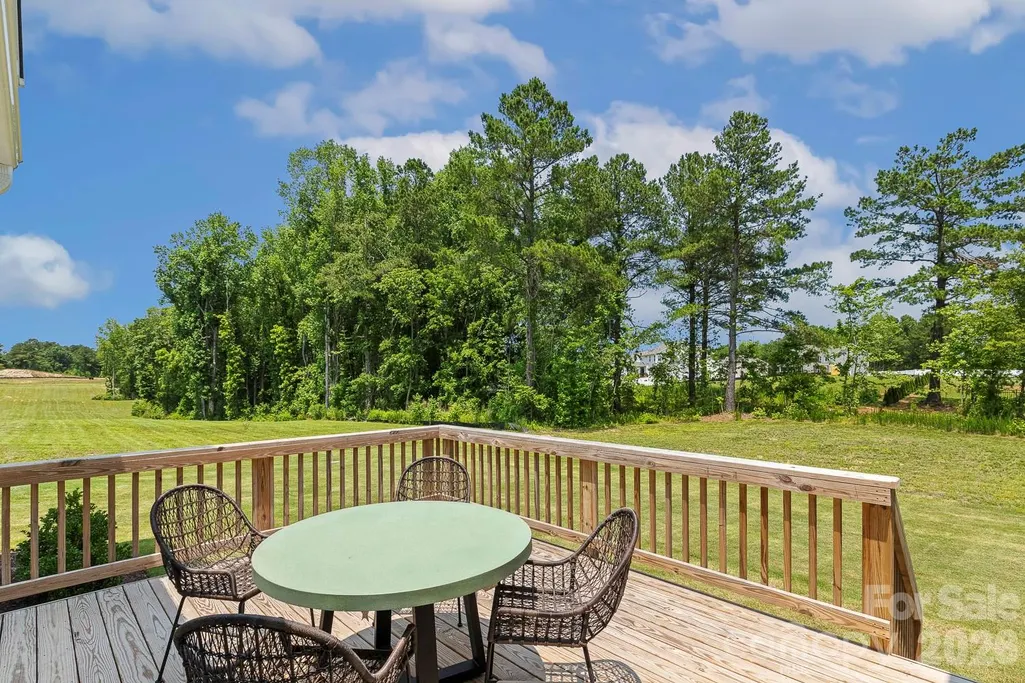
| Patio/Porch Features | Covered,Deck,Front Porch,Rear Porch,Screened |
| Security Features | Smoke Detector(s) |
| Construction Materials | Vinyl |
| Year Built | 2027 |
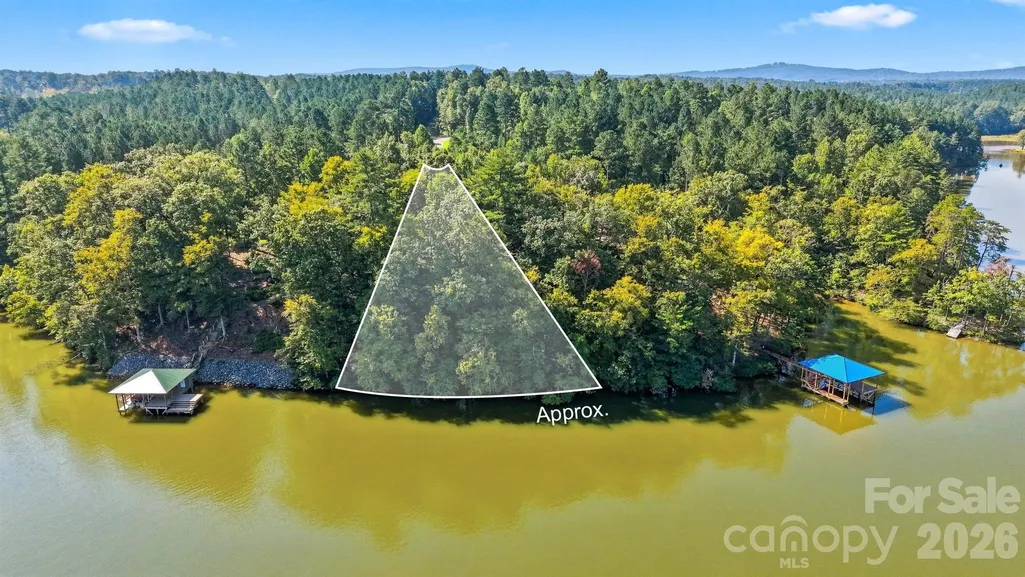
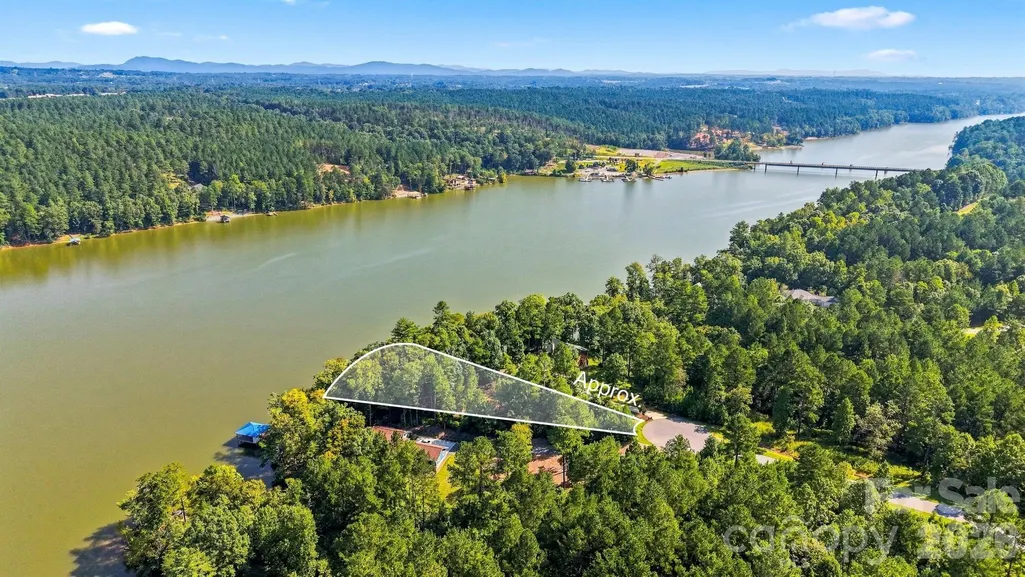
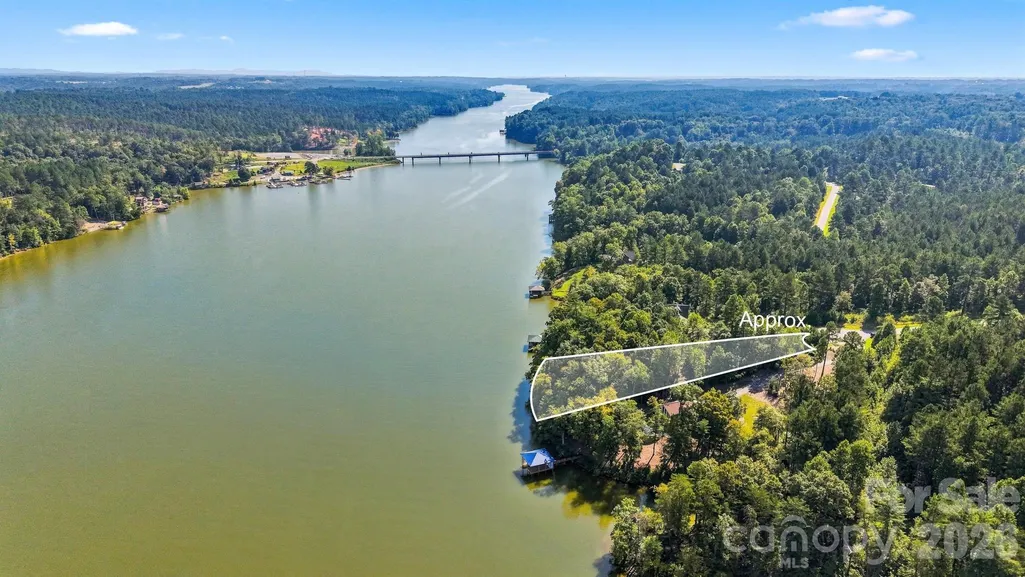
| View | Water,Year Round |
| Levels | Two |
| Property Subtype | Single Family Residence |
| Parcel Number | 63380 |
| Waterfront Features | Other - See Remarks |
| Community Features | Gated |
| Assoc Fee Paid Per | Annually |
| County | Burke |
| New Construction | Yes |
| Property Type | Residential |
| HOA | Yes |
| Subdivision Name | Island Pointe at Lake Vistas |
| Garage Y/N | Yes |
| Full Baths | 2 |
| High School | Jimmy C Draughn |
| City | Connelly Springs |
| Body of Water | Lake Rhodhiss |
| Association Name | Butler Admin |
| Senior Community Y/N | No |
| Lot Size Units | Acres |
| Carport Y/N | No |
| Elementary School | Valdese |
| Middle/Junior High School | Heritage |
| Additional Parcels Y/N | No |
| Builder Name | Eastwood Homes |
| Standard Status | Active |
| CAR_HOASubjectTo | Required |
| Construction Type | Site Built |
| Restrictions | Architectural Review,Manufactured Home Not Allowed,Modular Not Allowed,Square Feet |
| Tax Assessed Value | 151700 |
| Listing Terms | Cash,Construction Perm Loan |
Interior Features
| Interior Amenities | Kitchen Island,Open Floorplan,Pantry |
|---|---|
| Basement | Daylight,Full,Unfinished |
| Flooring | Carpet,Laminate |
| Basement (Y/N) | Yes |
| Window Features | Insulated Window(s) |
| Fireplace Y/N | Yes |
| Above Grade Finished Area | 2772 |
| Half Baths | 1 |
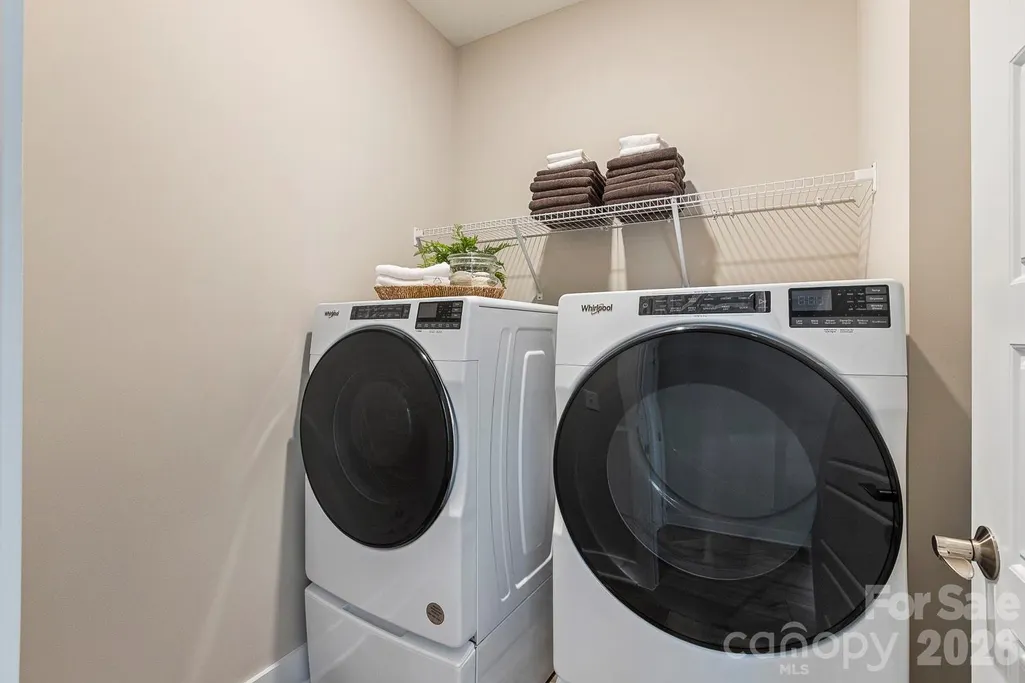
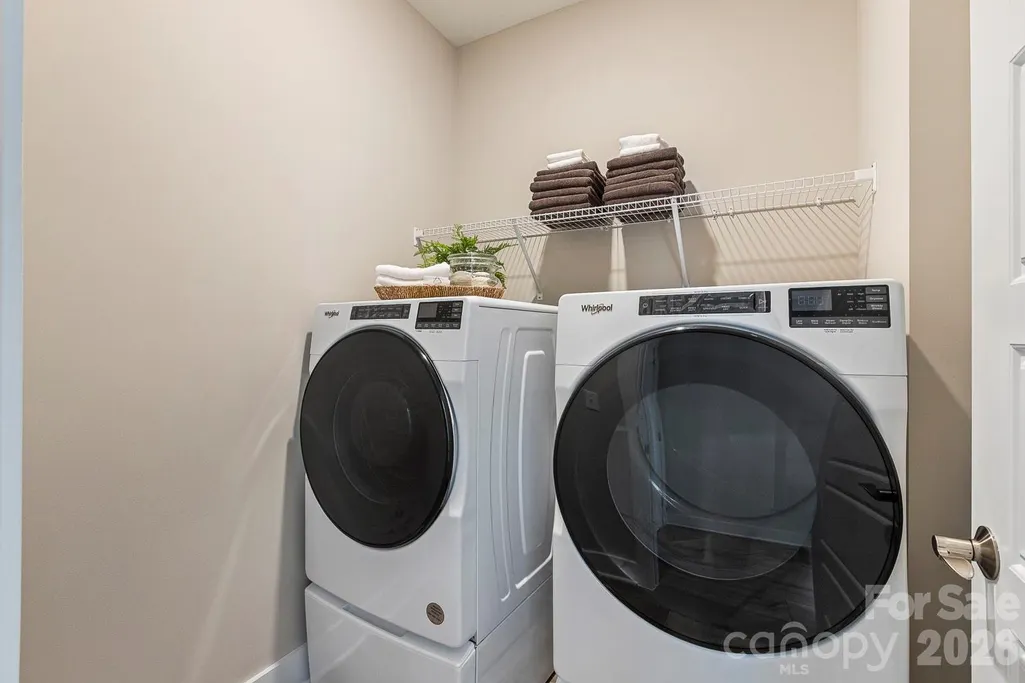
| Laundry Features | Main Level |
| Total Bedrooms | 3 |
| Total Baths | 3 |
| SqFt Main | 1761 |
| SqFt Upper | 1011 |
| Bedroom | 1 |
Exterior Features
| Parking Features | Attached Garage |
|---|---|
| Lot Features | Waterfront |
| Water Source | Well Needed |
| Lot Size Area | 1.18 |
| Foundation Details | Basement |
| Road Surface Type | Concrete,Paved |
| Builder Model | Cooper |
| Road Responsibility | Private Maintained Road |
| Main Level Garage YN | Yes |
Amenities
- Foreclosure
- Views
- Short Sale
- New Construction
- Adult 55+
- Lease To Own
- No HOA Fees
- Furnished
- Primary On Main
- Air Conditioning
- Seller Finance
- Green
- Fixer Upper
- Horse
- Golf
- Fireplace
- Deck
- Garage
- Basement
- Pool
Property vs Single Family Average in 28612
Price
Year Built
Visits

 Copyright © 2026 of the Coastal Carolinas Association of REALTORS® MLS. This information is deemed reliable, but not guaranteed. Neither the Coastal Carolinas Association of REALTORS®, nor the listing broker, nor their agents or subagents, are responsible for the accuracy of the information. The buyer is responsible for verifying all information. This information is provided by the Coastal Carolinas Association of REALTORS® for use by its members and is not intended for any other purpose. Broker ReciprocitySM information is provided exclusively for consumers' personal, non-commercial use and may not be used for any purpose other than to identify prospective properties consumers may be interested in purchasing.
This data is updated on a daily basis. Some properties which appear for sale on this web site may subsequently have sold and may no longer be available. September 28, 2026 6:21 PM UTC
Copyright © 2026 of the Coastal Carolinas Association of REALTORS® MLS. This information is deemed reliable, but not guaranteed. Neither the Coastal Carolinas Association of REALTORS®, nor the listing broker, nor their agents or subagents, are responsible for the accuracy of the information. The buyer is responsible for verifying all information. This information is provided by the Coastal Carolinas Association of REALTORS® for use by its members and is not intended for any other purpose. Broker ReciprocitySM information is provided exclusively for consumers' personal, non-commercial use and may not be used for any purpose other than to identify prospective properties consumers may be interested in purchasing.
This data is updated on a daily basis. Some properties which appear for sale on this web site may subsequently have sold and may no longer be available. September 28, 2026 6:21 PM UTC
 The data relating to real estate for sale on this web site comes in part from the South Carolina - CML Consolidated Multiple Listings. Real estate listings held by brokerage firms other than REMAX Executive are marked with the IDX logo.
All information deemed reliable but not guaranteed and should be independently verified. All properties are subject to prior sale, change or withdrawal. Neither listing broker(s) nor REMAX Executive shall be responsible for any typographical errors, misinformation,
The data relating to real estate for sale on this web site comes in part from the South Carolina - CML Consolidated Multiple Listings. Real estate listings held by brokerage firms other than REMAX Executive are marked with the IDX logo.
All information deemed reliable but not guaranteed and should be independently verified. All properties are subject to prior sale, change or withdrawal. Neither listing broker(s) nor REMAX Executive shall be responsible for any typographical errors, misinformation,
